

You love your home. You love your neighborhood. But your family needs more space, and moving isn't exactly at the top of your wish list.
Adding a second story might seem like the perfect solution. You can create extra bedrooms, add a primary suite, or finally give everyone the space they need without sacrificing the size of your backyard.
But there's one important question to answer before you start sketching out second-story addition plans:
Can your existing home actually support another floor?
It's easy to assume that if your house has a solid roof and a sturdy-looking foundation, it's ready for more. But the truth is, many homes weren't originally designed to carry the additional weight of a second story. And finding that out halfway through the project can change your budget in a hurry.
Before swinging the sledgehammer, it’s important to remember that a successful addition isn't just about creating more space. It's about finding the smartest way to build it.
Can you add a second story to a house?
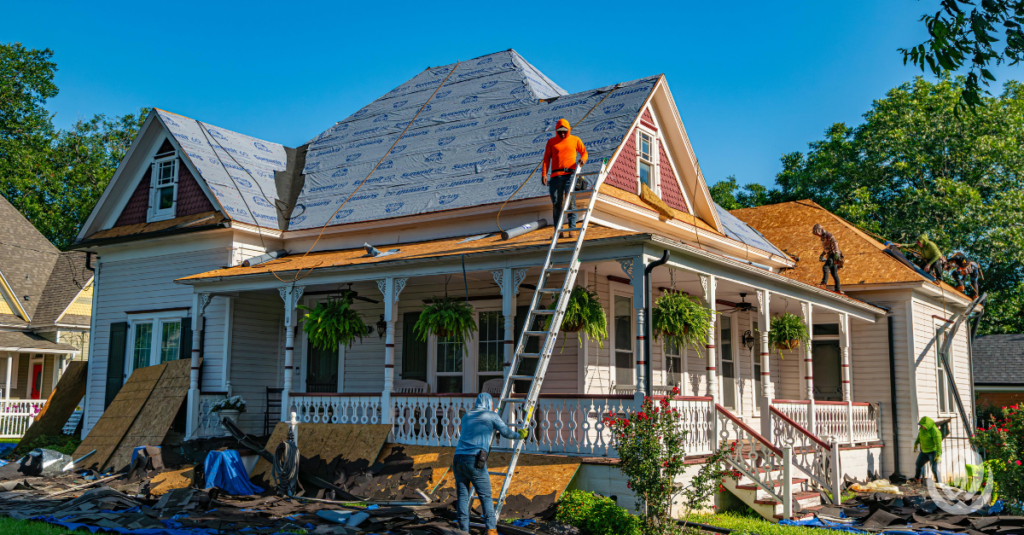
In many cases, yes. But whether you can add a second story to a house, and how much work it will take, depends on the home's existing structure.
A second floor introduces additional weight from the framing, roofing, finishes, furniture, and people who will use the space. That weight needs a safe, continuous path through the building, from the new floor down through the existing walls and into the foundation and soil.
If any part of that system isn't adequate, it may need to be reinforced.
That's why the first step isn't choosing bedroom layouts or bathroom fixtures. It's understanding what you're working with.
A structural evaluation typically considers:
- Foundation and footings: Are they capable of supporting the additional load, or will reinforcement be necessary?
- First-floor walls: Can the existing framing support the new floor, or will certain walls need strengthening?
- Floor structure: Will the current ceiling and floor framing accommodate the new level, or will a new structural system be needed?
- Load-bearing elements: Are beams, posts, and other supports appropriately sized and positioned?
- Lateral stability: Can the home safely resist forces such as wind with the added height?
- Existing conditions: Are there signs of settlement, water damage, deterioration, or previous alterations that could affect the project?
A qualified structural engineer can evaluate these conditions and identify what needs to change. An experienced design-build team can then use that information to determine what's feasible and how the work will affect the overall project.
This early investigation is especially important in older homes, where additions and renovations may have been completed over decades.
The goal isn't to go looking for problems. It's to find out what your home needs before you commit to a plan.
The Hidden Costs of Building Up
One of the biggest misconceptions about a second-story home addition is that it should be less expensive than building out because you already have a foundation.
Sometimes, that works in your favor, but it isn't guaranteed.
Your existing foundation was designed to support the home as it was originally built. If it wasn't designed for a second floor, you may need to invest in structural reinforcement before construction can proceed.
And that work can be more involved than homeowners expect.
-
Foundation Reinforcement
Depending on the findings of the structural evaluation, reinforcement could involve strengthening existing footings, adding new support points, underpinning portions of the foundation, or introducing new beams and posts to transfer loads safely.
The appropriate solution depends on the actual conditions of the home. Some houses may require relatively limited modifications, while others could need extensive work.
It’s important to understand that foundation reinforcement isn't a minor upgrade you can automatically add to the end of an estimate. It can be a major factor in whether the project makes financial sense.
-
Reinforcing the First Floor
The foundation isn't the only concern. The first floor walls, beams, and framing may also need upgrades to carry the new load.
That can mean opening finished walls and ceilings, installing additional structural supports, or reworking portions of the existing layout.
These changes can affect more than the structural budget. They may also introduce additional electrical, plumbing, drywall, and finish work.
-
Replacing the Roof
Building a second floor usually means removing the existing roof and constructing a new one above the addition.
That introduces its own costs, including demolition, framing, weather protection, roofing, and the work required to connect the new upper level to the existing home.
In colder climates, careful planning around weather and temporary protection is particularly important when a home's interior is exposed during construction.
-
Updating Existing Systems
More living space can mean additional demands on your home's heating, cooling, electrical, and plumbing systems.
A new bathroom, for example, may require new plumbing routes and drainage. Additional bedrooms may change the heating and cooling requirements. Your existing electrical service may also need to be evaluated.
These aren't necessarily reasons to abandon the project. They're reasons to identify the work early enough to include it in the design and budget.
Value Engineering: Is it smarter to build up or build out?
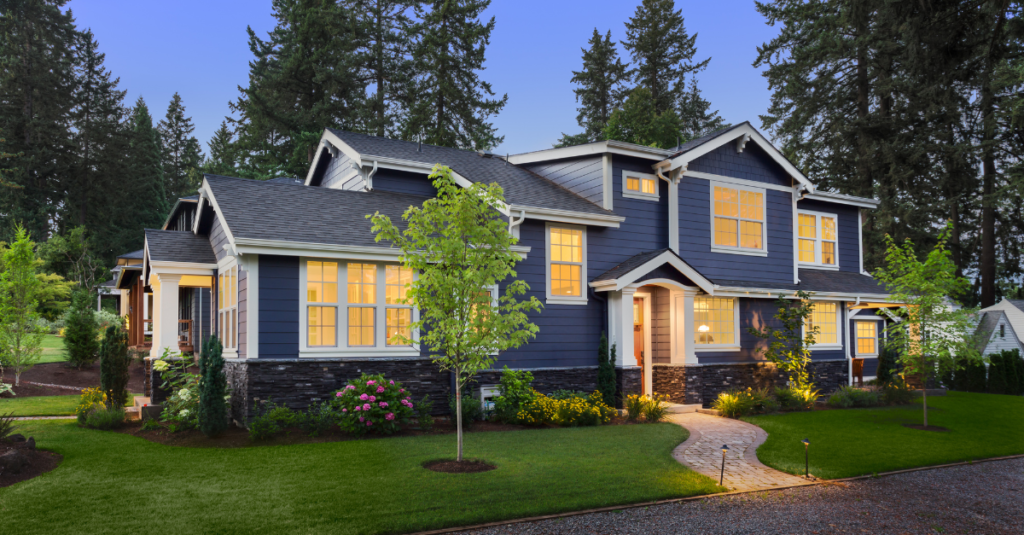
This is where a little structural truth-telling can save you a lot of frustration.
If your goal is to add space, a second story isn't automatically the best solution. Sometimes building up is the right move. Other times, a ground floor addition offers better value.
Value engineering means evaluating the options to find the best balance of cost, function, construction complexity, and long-term benefit. It doesn't mean choosing the cheapest materials or cutting corners. It means making informed decisions about where your investment will accomplish the most.
Here's how the two approaches compare.
When Building Up Makes Sense
A second-floor addition may be a strong option when:
- Your lot has limited room for expansion.
- Local setbacks or other zoning restrictions limit how far you can build outward.
- You want to preserve your yard, patio, mature trees, or outdoor living space.
- The existing foundation and framing can support the additional floor with reasonable modifications.
- Your household needs additional bedrooms, a primary suite, or private space separated from the main living areas.
Building up can be especially appealing in established neighborhoods where lots are smaller, and homeowners want to stay close to the places they love.
However, don't forget to account for the staircase. A second floor needs a safe, practical way to access it, and the stairs will take up space on the existing first floor. The new layout needs to work for both levels, not just the one you're adding.
When Building Out May Be the Better Choice
A ground-floor addition may offer better value when:
- Your lot has sufficient buildable space.
- The existing foundation would require extensive reinforcement.
- You want a larger kitchen, family room, or first-floor primary suite.
- Accessibility and fewer stairs are priorities.
- You want to minimize major structural changes to the existing house.
Building out typically requires a new foundation and excavation, which come with their own costs. Site conditions, drainage, utility locations, and access can all affect the price.
But if building up requires substantial structural work, removing and rebuilding the roof, and extensive changes to the first floor, a ground-level addition may be the more practical investment.
Neither option is an automatic winner.
The right comparison looks at the total cost of creating the space you need, including structural work, site preparation, roof construction, mechanical systems, finishes, and the impact on your existing home.
Don't Overlook a Hybrid Approach
Sometimes the best answer isn't a full second story or a large ground-floor addition.
A partial second floor, a smaller addition over a garage, or a combination of interior reconfiguration and new space may accomplish your goals with a different balance of cost and complexity.
For example, a second-story addition over a garage might seem like an easy way to create a home office, guest suite, or extra bedroom. But garages often have different foundation and framing requirements than the main house. The existing structure still needs to be evaluated before you assume it can support another level.
A second-story sunroom addition may also be worth exploring if you're hoping to create a bright retreat, but it requires the same attention to structural capacity, insulation, windows, heating, and cooling as any other occupied upper-floor space.
The best solution starts with what your home can support and what your family actually needs, not with a predetermined construction method.
Key steps for planning a second-story addition.
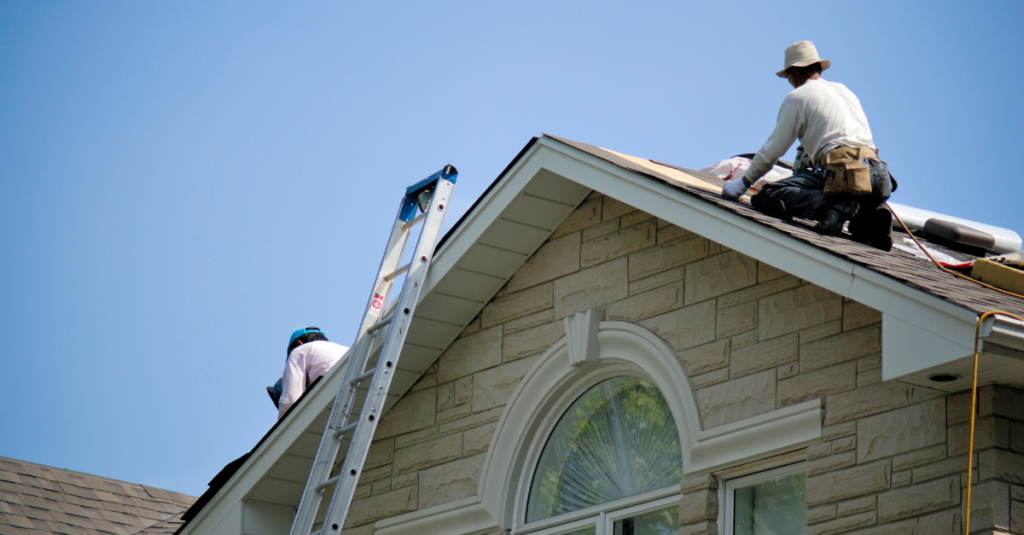
Once you've established that building up is a viable option, it's time to turn the idea into a workable plan.
1. Define What the New Space Needs to Accomplish
Start with how you want to live in the finished home.
Do you need two additional bedrooms? A larger primary suite? A dedicated home office? A bathroom that gives your family more breathing room in the morning?
Think about privacy, circulation, storage, and how the new floor will connect to the first.
A clear list of priorities helps your design team distinguish between must-haves and features that can be adjusted if the budget or structure requires it.
2. Evaluate the Existing Structure
Before finalizing second-story addition plans, have the existing home evaluated by the appropriate structural professionals.
This is when you want to identify foundation limitations, framing requirements, potential load-path issues, and any existing conditions that could affect the project.
The earlier you understand the structural requirements, the easier it is to compare options and make decisions based on realistic information.
3. Review Zoning and Building Requirements
A second-story addition increases the height and floor area of your home, so local requirements matter.
Depending on your community and property, you may need to consider zoning limits, setbacks, building height, permitting, and other applicable requirements.
Your project will also need to meet the relevant building code requirements for structural safety, fire protection, energy efficiency, and other applicable elements.
An early feasibility review can help identify potential roadblocks before you invest too much time in a design that may need significant changes.
4. Develop a Design That Accounts for the Whole House
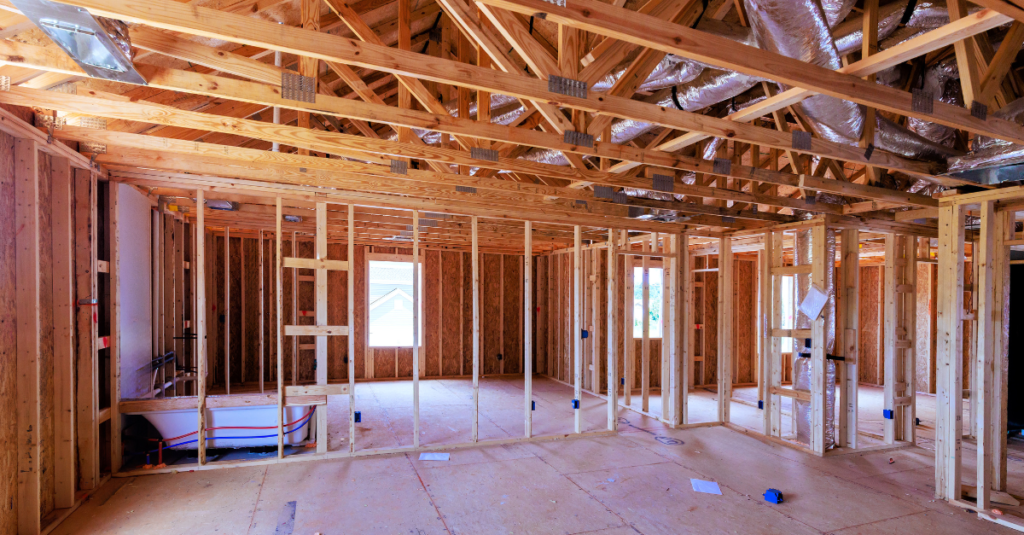
A second floor can't be designed in isolation.
The staircase needs to fit naturally into the first floor layout. Plumbing and HVAC systems need to serve the new space. The exterior should complement the existing home's architecture, and the roofline should look intentional rather than simply added on.
Your design should also consider how construction will affect the rooms below. In some projects, the first floor needs substantial reconfiguration to support the new level.
This is one reason an integrated design-build approach can be so useful. Design decisions and construction realities are considered together, rather than being treated as separate problems to solve later.
5. Build a Realistic Budget
So, how much does a second story addition cost?
There isn't one reliable price that applies to every home. The total depends on the size and complexity of the addition, the structural work required, the number of rooms and bathrooms, the finishes, and the condition of the existing house.
Your budget should account for more than the new square footage. Consider:
- Structural engineering and design
- Foundation and framing reinforcement
- Roof removal and replacement
- Staircase construction and first-floor modifications
- Plumbing, electrical, heating, and cooling
- Insulation, windows, and exterior finishes
- Interior finishes, cabinetry, and fixtures
- Permits, inspections, and project management
- Temporary weather protection and any necessary temporary living arrangements
- A contingency for unforeseen conditions
The most useful second-story addition cost estimate is one based on the actual home, a defined scope, and a clear understanding of the structural requirements.
If significant reinforcement is needed, compare that cost against the alternative of building out before making a final decision. You may discover that the initial idea is still the best fit—or that another approach delivers more of what you want for your investment.
6. Plan for the Construction Experience
A second story project can be disruptive because the roof is removed and portions of the existing house may need to be opened or reinforced.
Talk with your builder about how the team will protect the home from weather, manage dust and debris, maintain safe access, and sequence the work.
You should also discuss whether the home will remain livable during construction or whether temporary accommodations may be necessary for part of the project.
Understanding these details ahead of time helps you plan for the realities of the build, not just the excitement of the finished space.
Frequently Asked Questions
1. Can you add a second story to any house?
Not every home is a practical candidate, but many can accommodate a second story with the right design and structural modifications. A structural evaluation is needed to determine whether the foundation, framing, and other load-bearing elements can support the additional floor and what reinforcement may be required.
2. How much does a second story addition cost?
The cost varies with the size of the addition, the number of rooms and bathrooms, the finishes, and the structural condition of the existing home. Foundation reinforcement, first-floor modifications, roof replacement, and mechanical upgrades can significantly affect the total. A project-specific evaluation and detailed estimate are more useful than relying on a generic price per square foot.
3. Is it cheaper to build up or build out?
It depends on the property. Building up preserves yard space but may require significant reinforcement and roof reconstruction. Building out requires a new foundation and additional sitework but may involve fewer changes to the existing structure. Comparing the full scope and cost of both options is the best way to determine which offers better value.
4. Can you build a second story addition over a garage?
Potentially, yes. But the garage's foundation, walls, framing, and connection to the main house need to be evaluated. A garage that supports a vehicle and a roof isn't automatically designed to carry a finished second floor.
5. Do I need a structural engineer for a second-story addition?
A structural evaluation is essential to establishing feasibility and determining what reinforcement may be required. Your design-build team can coordinate with a qualified structural engineer to assess the existing home and develop plans that address the added loads and applicable code requirements.
Why choosing the right contractors matters.
A second-story addition involves more than framing a new floor. It requires careful coordination between structural engineering, design, permitting, mechanical systems, and construction.
That's why choosing second-story addition contractors based solely on an initial price can be risky.
You want a team that will evaluate the existing home, explain the structural requirements, identify potential challenges, and help you compare alternatives before you commit.
The goal isn't to push you toward the biggest project. It's to help you find the right solution for your home, budget, and future.
Build Up With Confidence
A second story addition can transform the way your home works for you. It can give your family room to grow, create privacy, and help you stay in the neighborhood you love.
But a successful build starts with understanding what your home can support—and whether building up is the best way to achieve your goals.
At RWC Remodeling, we guide Massachusetts homeowners through the design-build process with thoughtful planning, clear communication, and an honest assessment of what's possible. We'll help you evaluate the options, understand the trade-offs, and make decisions that serve your home and your budget.
Thinking about adding a second story? Schedule a call today to start exploring your options.
Your home should fit the life you're living now, and where you're headed next.

