

What do you do when it feels like it’s time to move to fit your family’s growing needs, but you don’t want to leave the home you cherish? A home extension can give you the space you need without giving up the home you love.
But there's a challenge that homeowners don't always consider until construction begins: How do you make something new look like it belongs with something old? It's more complicated than simply color matching new siding to the original.
Older homes and modern construction can have dramatically different foundations, framing systems, insulation requirements, windows, roofing materials, and moisture-management strategies. If you don't address those differences during design, the result isn’t always pretty.
You’re left with an addition that appears to have been stitched to the house as an afterthought.
Luckily, in order to achieve design cohesiveness, the old and new portions of your home don't have to be identical. They simply need to work together. This is what we like to call an “Architectural Handshake”.
What Is an Architectural Handshake?
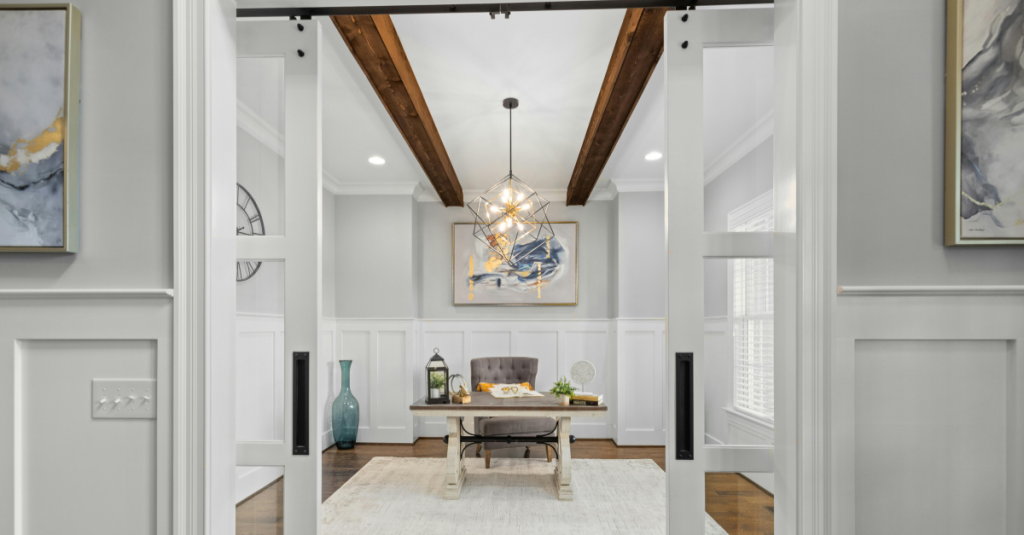
Think about two people shaking hands. Their hands don't have to look exactly alike; they simply need to connect naturally.
The same principle applies when adding on to a house.
A successful home extension creates visual and structural connections between the existing home and the new construction. The goal isn't necessarily to make someone believe the entire house was built at the same time. Instead, the new space should feel intentional.
Nailing a coherent design requires special attention to:
- Rooflines and proportions
- Exterior materials
- Window styles and placement
- Trim and architectural details
- Foundation transitions
- Floor elevations
- Siding profiles
- Interior transitions
- Insulation and air sealing
- Drainage and moisture management
Skimping on any of these details can leave you with a home that feels, at best, unfinished or worse, dysfunctional.
Why is it so difficult to blend old and new construction?
At first glance, a home extension may seem relatively straightforward: build a foundation, frame the walls, connect the roof, install the siding, and you're done.
Except your existing house isn't a blank canvas.
Older homes were built according to the materials and building codes of their time. Your new addition has to meet today's requirements for energy efficiency, structural performance, insulation, moisture control, and mechanical systems.
That could create some interesting challenges:
1. The existing foundation may not match.
An older foundation may be constructed differently from the foundation required for your new extension. Not to mention that your existing foundation may have also settled over time.
Your new foundation needs to be designed to work alongside the existing structure without creating unnecessary movement or drainage problems.
This is particularly important when you're planning a substantial home expansion or a second-floor addition.
2. New insulation standards affect wall design.
Today's homes are expected to perform differently than many older homes.
Modern insulation and air-sealing strategies can create significantly more energy-efficient wall assemblies. But simply adding a highly insulated new wall next to an older, less efficient wall doesn't automatically create a comfortable home.
Your design-build team needs to think about how the two assemblies interact.
That includes:
- Air sealing
- Vapor control
- Insulation continuity
- Thermal bridging
- Moisture movement
- Exterior water management
The goal is a comfortable transition between old and new rather than creating two completely different thermal environments under one roof.
3. The exterior materials don’t speak the same language.
One of the easiest ways to create a "tacked-on" appearance is to treat the exterior materials as an afterthought. The tough part is, perfectly matching your home’s exterior may not be possible.
Your existing siding may no longer be manufactured. The original brick may have weathered over decades. Your trim profile may be unique to the home's period.
Luckily, finding a “perfect” match isn’t always necessary. Thoughtful house extension design looks at the larger architectural language.
Home Extension Ideas for a More Cohesive Exterior
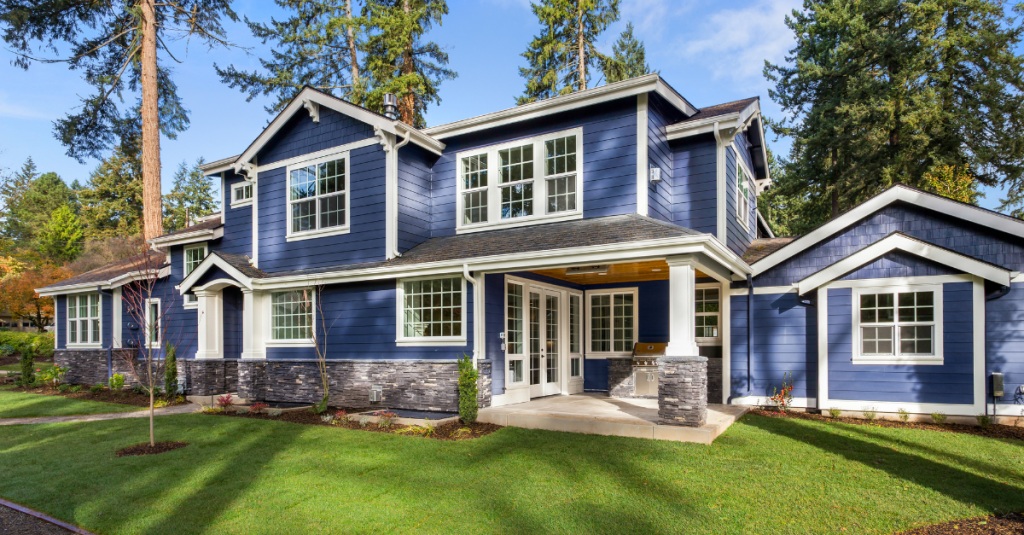
A well-designed home extension doesn’t need to copy every detail of the existing house. The best home extension ideas look at how materials, proportions, rooflines, windows, and other architectural details can work together to make the old and new feel intentional.
1. Let siding complement rather than copy.
For siding, sometimes the best solution is a complementary material rather than an exact replica.
Consider the:
- Profile
- Scale
- Texture
- Color
- Direction
- Trim details
Instead of forcing a less-than-perfect match, look for ways to tie the old and new exterior together in complementary ways.
2. Match window proportions, not just pane styles.
Finding a perfect match isn’t always the best design strategy.
If your existing home has traditional divided-light windows, installing large contemporary windows throughout the addition could make the new space feel disconnected.
On the other hand, simply copying every existing window may not provide the performance or functionality you want.
The solution is to consider proportion, sightlines, frame profiles, and placement, not just the number of panes.
3. Design the roofline as part of the whole home.
Rooflines are a particularly important aspect of extension home design.
A poorly designed roof transition can make an otherwise beautiful addition look like it was dropped onto the back of the house.
Your extension plans should consider how the new roof connects to the existing roof, where water will drain, and how the combined forms look from the street and surrounding properties.
Sometimes a small change in roof pitch or orientation makes a dramatic difference.
4. Plan water management into the transition.
Older and newer sections of a home may handle water differently.
The new construction needs to be properly integrated:
- Flashing
- Roof drainage
- Gutters and downspouts
- Window flashing
- Sill pans
- Exterior water barriers
The objective is to prevent water from finding its way into the transition between the old and new structures.
Don't forget the interior connection.
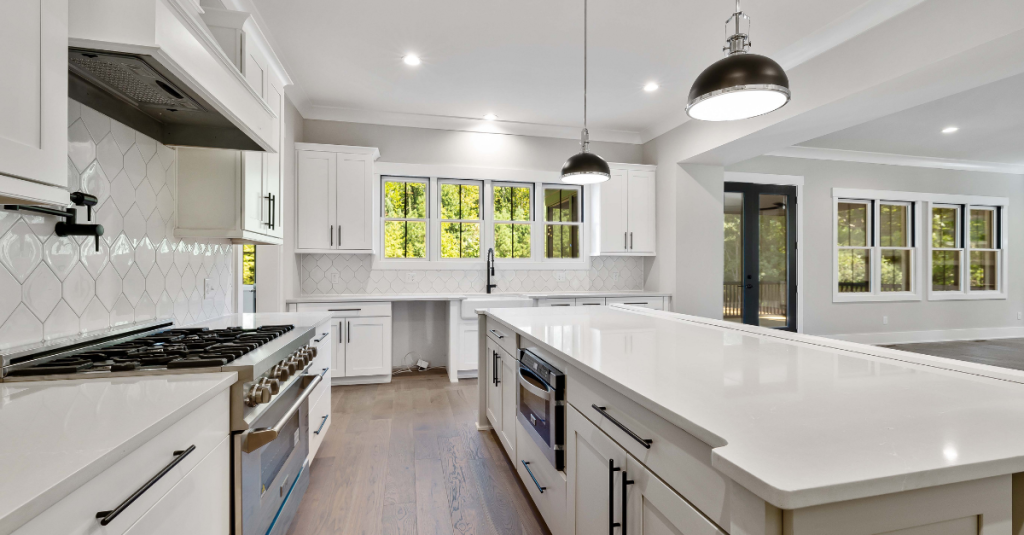
The architectural handshake shouldn't stop at the exterior. Walk through a poorly planned addition, and you may notice the transition immediately.
The ceiling height suddenly changes, or the flooring stops abruptly, or the trim profiles don't match.
Maybe you walk through a narrow doorway into a huge new room that feels completely disconnected from the rest of the house.
Thoughtful home extension ideas consider how the new space will feel from inside the existing home just as much as how it looks on the outside.
That might mean continuing:
- Flooring materials
- Interior trim
- Door styles
- Ceiling details
- Cabinet finishes
- Lighting design
- Paint colors
- Architectural proportions
Sometimes a transition should be subtle, but other times, deliberately differentiating the new space creates a beautiful architectural moment.
The key is intentionality.
What about second floor additions?
A second floor addition creates an entirely different version of the same challenge.
You're not simply expanding the footprint. You're placing new construction directly above an existing structure.
That means your team needs to evaluate:
- Existing foundation capacity
- Structural framing
- Load paths
- Existing roof structure
- Stair placement
- HVAC capacity
- Plumbing locations
- Exterior proportions
An older home may require structural reinforcement before it can even support the new space.
A second-story project should begin with understanding what the existing house can actually handle, not with choosing paint colors and flooring.
How about a bump-out extension?
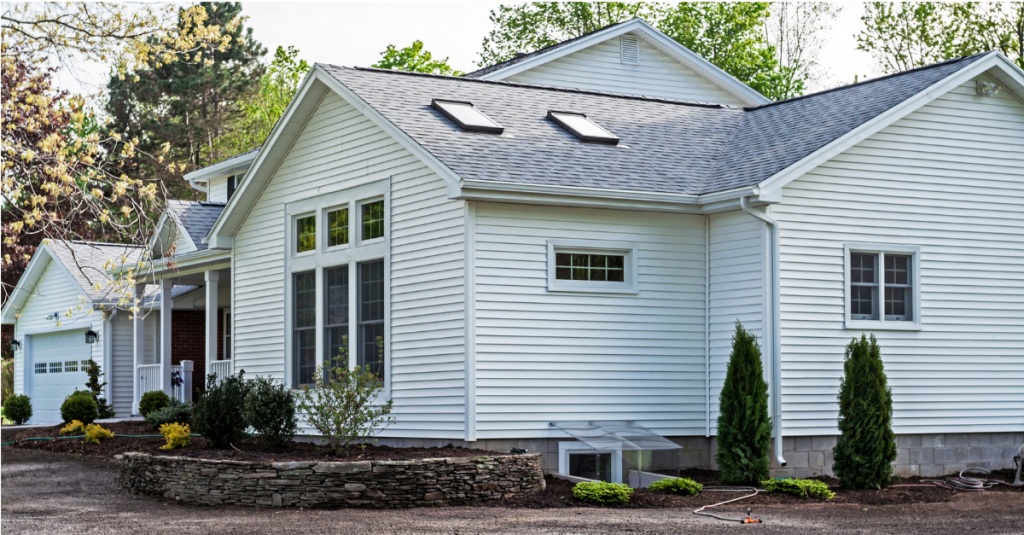
A bump-out extension can be an excellent way to gain additional space without dramatically changing the footprint of your home.
For example, a small kitchen bump-out might provide enough room for:
- A larger island
- Additional cabinetry
- A breakfast nook
- Better circulation
- A more functional work triangle
A few extra feet of space can make a tremendous difference in how a room functions, but it’s important to remember that smaller doesn't mean simple.
The new structure still needs to connect properly to the existing foundation, walls, roof, insulation, and exterior finishes.
The goal isn't to hide the addition.
There's a common misconception that a successful addition should be completely invisible, but that’s not entirely true. The best home extensions can add architectural interest while still feeling cohesive with the original structure.
You can use a slightly different material, a new window configuration, or a subtle change in roof form. The important thing is that the difference feels intentional
The original home keeps its character while the new construction brings modern performance and functionality. That's the Architectural Handshake.
Planning a home extension.
Before jumping into architectural drawings, start with the way you actually live.
Ask yourself what isn't working today?
- Is the kitchen too small?
- Do you need another bedroom?
- Are you trying to create a first-floor living option?
- Do you need a dedicated home office?
- Would a house expansion allow your family to stay in the neighborhood you love?
Then, look at the house itself.
- What can the existing structure support?
- Where are the property lines?
- What does local zoning allow?
- How will the new space affect the existing HVAC, plumbing, electrical, and structural systems?
And perhaps most importantly: How should the new space connect to the existing home? These questions will help shape the design plan long before construction even begins.
Why Design-Build Makes a Difference
A home extension involves many moving parts, and that’s why working with an experienced home extension contractor can make a significant difference. You have design decisions, structural considerations, permitting, material selections, engineering, budgeting, and construction.
When design and construction are handled separately, homeowners can sometimes find themselves caught between different teams when a problem arises. A design-build approach brings those conversations together.
Your builder can evaluate a design not only for how it looks, but also for how it will actually be constructed. That creates opportunities to identify issues earlier, understand costs more clearly, and make smarter decisions before work begins.
It's about making your existing home work better, without losing what made you love it in the first place.
Ready to Add Space Without Making Your Home Look Added-On?
A well-designed home extension shouldn't feel like an addition; it should feel like the next chapter of your home.
Whether you're considering a bump-out, a larger house extension, or adding an entirely new floor, the goal is the same: create something that respects the original architecture while bringing your home up to today's standards for comfort, performance, and lifestyle.
At Robert Way Construction, we understand that adding space isn't simply about square footage. We’re here to guide Massachusetts homeowners through the entire process, from the first conversation about extension plans to the final touches.
Schedule a call today to explore how we can help you realize the home of your family’s dreams.

