

For many homeowners, attics are little more than a place to stash holiday decorations, old furniture, and long-forgotten boxes. However, with some thoughtful design, that overlooked square footage can become one of the most inviting rooms in your home.
An attic renovation can transform your spooky storage space into a quiet home office, an extra bedroom, a playroom, or even a private retreat tucked underneath your roofline. Converting your unfinished attic is an excellent way to gain living space without the hassle of altering your home's footprint.
But when focusing on the exciting elements of a renovation like paint, flooring, built-in shelving, and skylights, homeowners may overlook a key piece of the puzzle: thermal performance. This is what actually determines whether the room is enjoyable to use throughout the year.
“Living under the eaves" requires more than just drywall and flooring. With modern insulation, HVAC integration, and smart technology, you can create an attic space you'll actually enjoy using every day.
Why are so many attic renovations unsuccessful?
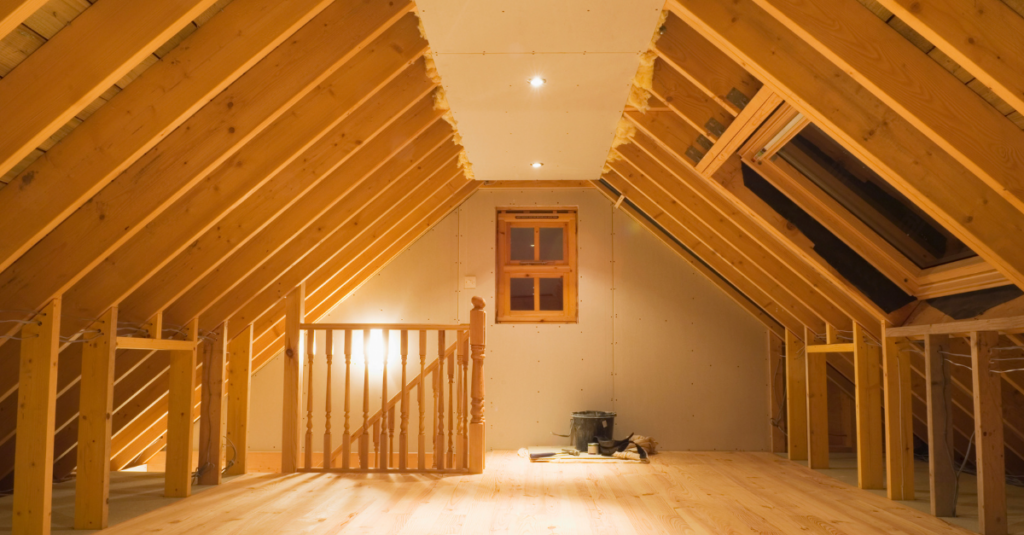
Attics can be one of the trickiest areas to reimagine. And the last thing you want to do is invest money into a room that still goes unused after construction ends. Many homeowners spend thousands on an attic remodel, only to discover the room is rarely used because it's uncomfortable for much of the year.
Unlike the rest of your home, the attic sits directly beneath the roof. Meaning it's exposed to:
- Intense summer heat
- Freezing winter temperatures
- Wind-driven air infiltration
- Rapid temperature swings
- Moisture buildup and condensation
With all these factors to contend with, simply adding insulation between the rafters isn't enough. Every attic conversion should begin with a completely different set of engineering questions:
- Can the existing HVAC system properly heat and cool the space?
- Is there adequate airflow?
- Where will conditioned air return?
- Is the roof assembly designed to prevent condensation?
- Will insulation create moisture problems?
- Does the framing allow enough room for proper insulation depth?
These aren't cosmetic questions; they're comfort questions.
Without properly redesigning the building envelope, heating and cooling systems, and ventilation strategy, the new room may never maintain a comfortable temperature.
The good news is that today's building materials and design techniques solve these problems far better than they could even a decade ago.
Why HVAC integration is key.
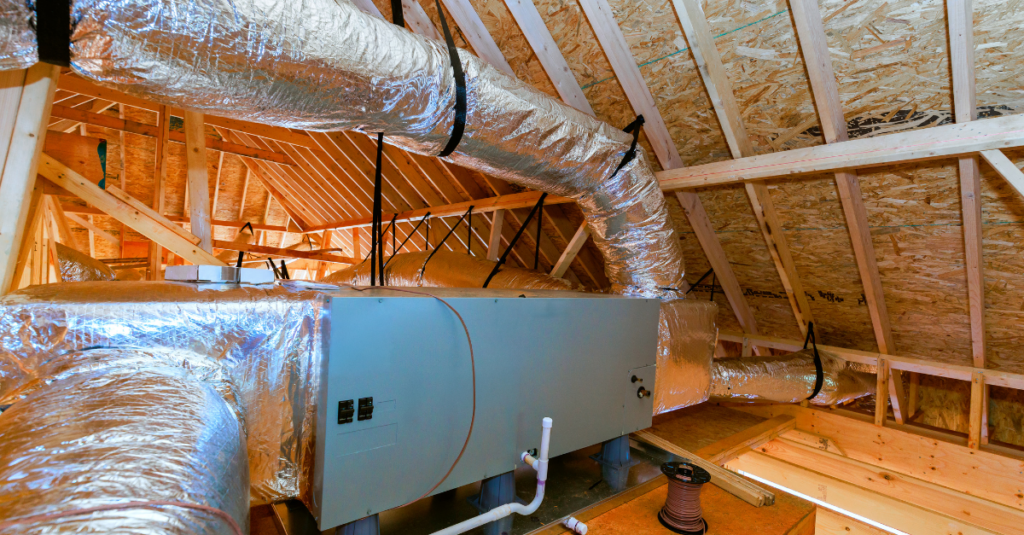
Underestimating the importance of heating and cooling can cause attic remodeling projects to fail before construction even begins.
While it may seem like a simple fix, extending an existing HVAC system isn't always the right solution. In fact, simply adding another supply vent can actually reduce comfort throughout the rest of the house.
A thoughtful design-build team evaluates:
- Existing HVAC capacity. Can your current heating and cooling system comfortably support the added living space, or will it need to be upgraded? An undersized system often struggles to maintain comfortable temperatures throughout the home.
- Duct sizing. Properly sized supply ducts ensure enough heated or cooled air actually reaches the attic. Simply tapping into existing ductwork without proper calculations often leads to weak airflow and uncomfortable rooms.
- Air balancing. Every room in your home should receive the right amount of conditioned air. Air balancing helps prevent situations where the attic is comfortable while the rest of the house becomes too hot or too cold.
- Return air placement. Conditioned air needs a path back to the HVAC system. Without properly located return vents, air becomes trapped, creating pressure imbalances, uneven temperatures, and reduced system efficiency.
- Humidity control. Attics are especially susceptible to moisture buildup because they're located directly beneath the roof. Proper ventilation, insulation, and humidity management help prevent condensation, mold growth, and long-term damage while improving overall comfort.
- Energy efficiency. High-performance insulation, advanced spray foam systems, air sealing, and smart climate controls all work together to reduce energy loss. The result is an attic that remains comfortable through Massachusetts' hot summers and freezing winters without driving up utility costs.
Sometimes the best answer is extending the existing system. Other times, a dedicated mini-split heat pump provides better comfort while reducing energy costs.
The goal isn't just adding conditioned air; it's maintaining consistent temperatures every month throughout the year.
Spray Foam- not your grandparents’ insulation.
One of the biggest advances in attic restoration over the past several years has been high-performance spray foam insulation.
Traditional fiberglass insulation often leaves small gaps where air can leak through, but spray foam works differently by expanding to fill tiny cracks and voids. Creating both insulation and an effective air barrier.
It also provides:
- Better temperature consistency
- Reduced drafts
- Improved energy efficiency
- Better moisture control
- Lower heating and cooling costs
- Improved sound reduction
When the roof deck becomes part of the conditioned building envelope, the entire attic performs more like the rest of the home instead of acting as just an outdoor space with drywall attached.
For Massachusetts homeowners dealing with harsh winters and humid summers, this can make a dramatic difference in everyday comfort.
Smart skylights add more than aesthetic appeal.
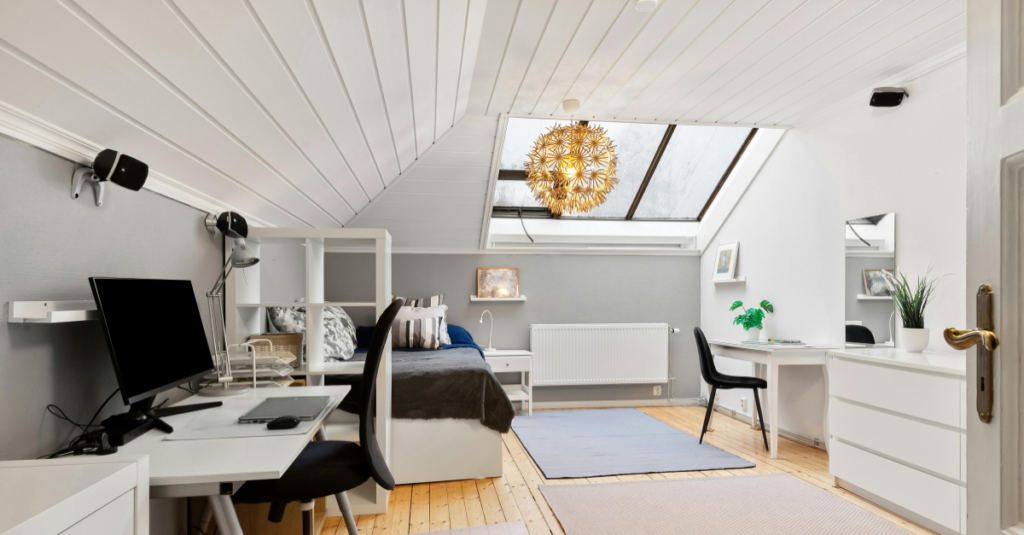
While everyone knows that skylights are an amazing source of natural light, modern skylights do much more than simply brighten a room.
Today's smart skylights can automatically:
- Open for natural ventilation
- Close when rain is detected
- Reduce solar heat gain
- Improve indoor air quality
- Help regulate indoor temperatures
- Operate on programmable schedules
Instead of overheating the room, properly selected skylights become part of the home's overall climate strategy.
Combined with high-performance insulation, smart skylights create an attic that feels open and comfortable throughout every season.
Attic renovation ideas that maximize your space.
Due to the unique architectural details found in attics (sloped ceilings, anyone?), thoughtful design becomes especially important.
If you’re looking for attic renovation ideas, some popular choices include:
-
Home Office- An office at the tippy top of your home is quiet, private, and separate from the hustle and bustle below.
-
Guest Suite- An attic bedroom conversion offers privacy for overnight visitors while adding long-term value to the entire home.
-
Reading Room- Built-in shelving, natural light, and comfortable seating create a peaceful escape for bookworms.
-
Playroom- The unique ceiling lines often make attic spaces feel imaginative and fun while confining mess.
-
Creative Studio- Artists, musicians, and hobbyists will appreciate the separation from the rest of the home for better focus on their craft.
What about plain old storage?
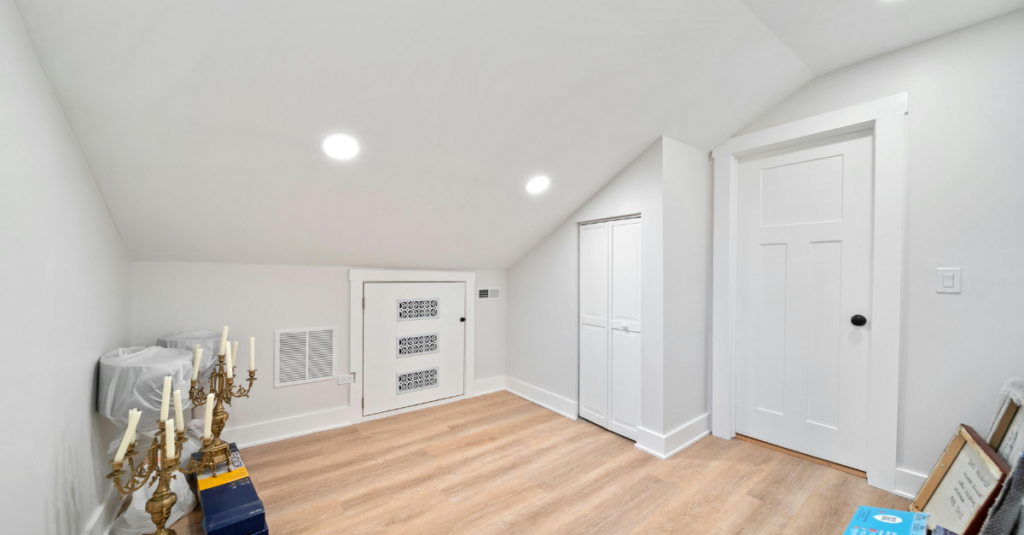
Not every attic needs to become a bedroom. Sometimes the smartest investment is simply turning an attic into storage space that's organized, climate-controlled, and easy to access.
Instead of balancing boxes on exposed joists, homeowners can add:
- Built-in shelving
- Climate-controlled storage areas
- Better lighting
- Safer flooring
- Pull-down or permanent stair access
Even if only part of an unfinished attic becomes living space, thoughtful storage design, like custom cabinetry built beneath the eaves, can dramatically improve organization throughout the entire house without making the room feel cramped.
Understanding the cost.
When embarking on any of the aforementioned projects, understandably homeowners want to know about attic renovation cost.
But like any remodeling project, the answer depends on much more than square footage. One must take into account:
- Existing structural framing
- Ceiling height
- Insulation requirements
- HVAC upgrades
- Electrical work
- Plumbing additions
- Skylights or dormers
- Custom built-ins
- Bathroom additions
- Finish selections
While cost is certainly a major factor in planning and designing your attic renovation, it’s helpful to also consider the long-term value your new space will bring to your home. And not just financially.
A well-designed attic doesn't just create more space; it creates space you'll actually enjoy living in.
Ready to Transform Your Attic?
An attic renovation requires far more coordination than many homeowners expect.
Structural engineers, insulation specialists, HVAC professionals, electricians, finish carpenters, and designers all play important roles.
With a design-build approach, these decisions happen together, not independently.
That means insulation supports HVAC performance, skylights complement ventilation, built-ins maximize every inch beneath the eaves, and the finished room feels intentional rather than improvised.
Major remodeling projects should improve the way you live, not simply add square footage.
If you’ve ever looked at your unfinished attic and wondered what's possible beyond just extra storage, you’ve come to the right place.
With thoughtful planning, proper insulation, integrated HVAC design, and high-performance materials, your attic can become one of the most comfortable rooms in your home, even through the coldest Massachusetts winters or hottest summer afternoons.
At Robert Way Construction, we’re here to guide homeowners through every step of the design-build process, creating beautiful spaces that feel like they've always been a part of your home. From evaluating your home's structure to designing a finished attic that performs year-round, we’ll help you make the most of every square foot.
Schedule a call today and discover how an attic renovation can transform unused space into a room you'll enjoy for years to come.

